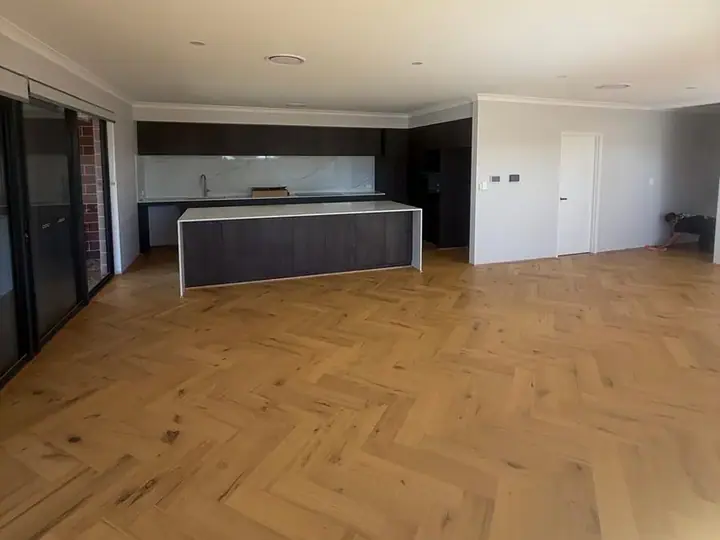
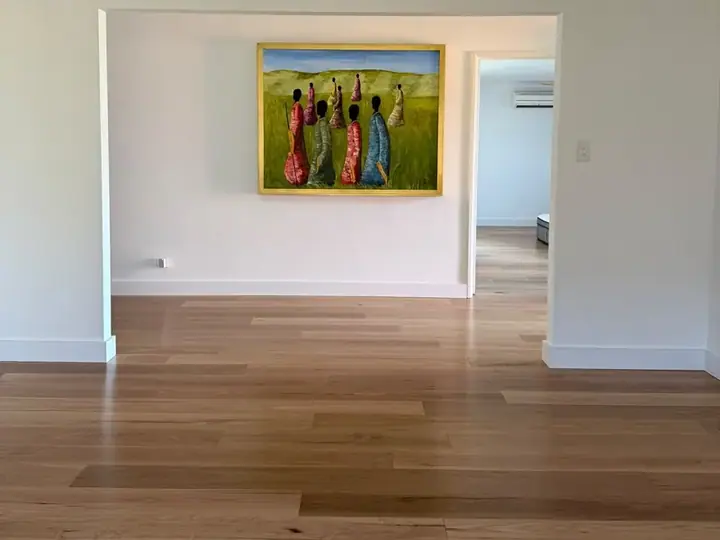
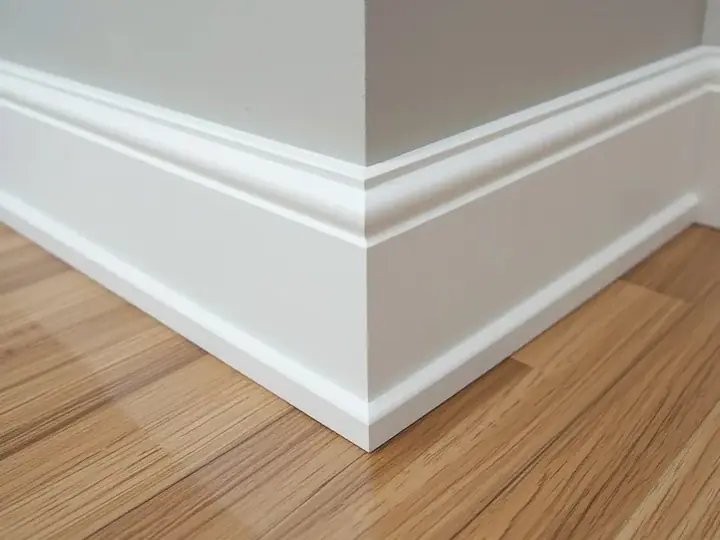
Carpet & Tack Strip Removal
Old carpet, underlay, gripper and every staple removed and taken away before anything new goes on.
Service
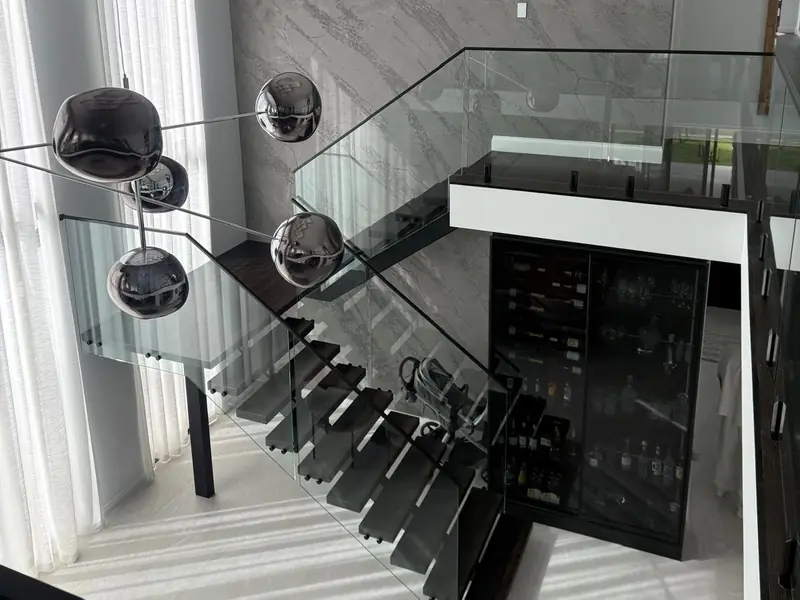
Treads, risers and nosings cut and finished to match your floor exactly — the detail that makes a fit-out look bespoke rather than laid.
Overview
A staircase is where a flooring job is either finished or obviously not. A new timber floor running up to a carpeted stair, or to treads in a slightly different tone, undoes the work in the rooms either side of it.
We clad and overlay existing staircases in the same timber as the floor — treads, risers, nosings and the string where it is exposed. Carpet and the old tack strip come off, the existing structure is checked and packed where it needs it, and the new treads are template-cut to each individual step, because almost no staircase in a real house is identical from top to bottom.
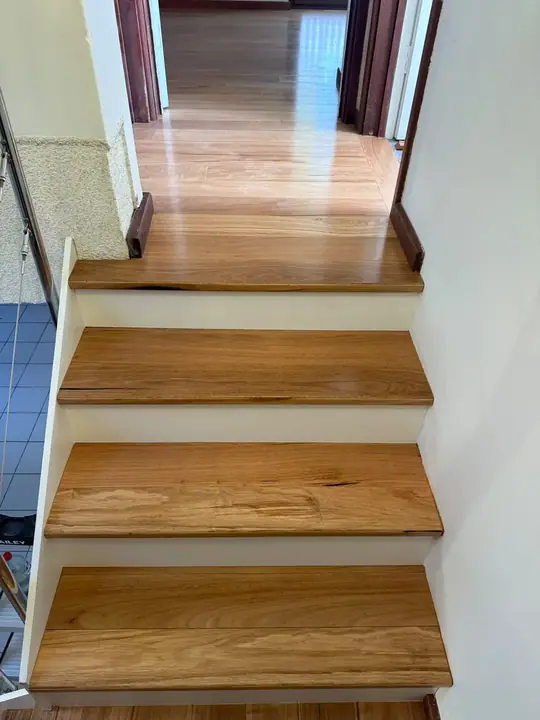
The nosing is the detail that separates good work from average. We use a proper stair nosing profile in matching timber rather than an aluminium angle, so the front edge of every tread reads as part of the floor rather than a trim bolted onto it.
What's Included
No line items appearing halfway through the job. This is the scope, quoted once, after we have seen the floor.
Old carpet, underlay, gripper and every staple removed and taken away before anything new goes on.
Each tread individually templated and cut, because the third step is almost never the same width as the ninth.
Risers in matching timber or painted to contrast, depending on whether you want the stair to recede or stand out.
A proper timber nosing profile on every step, matched to the floor rather than finished with an aluminium angle.
Landings laid to continue the floor pattern, with the direction carried through rather than reset at each level.
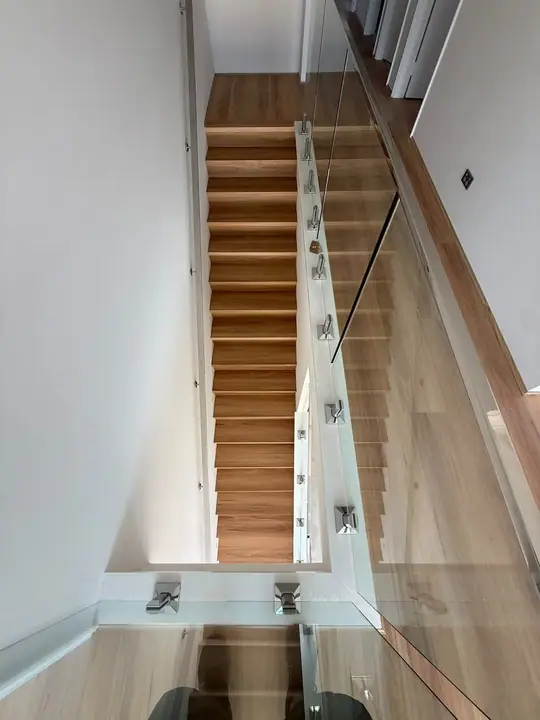
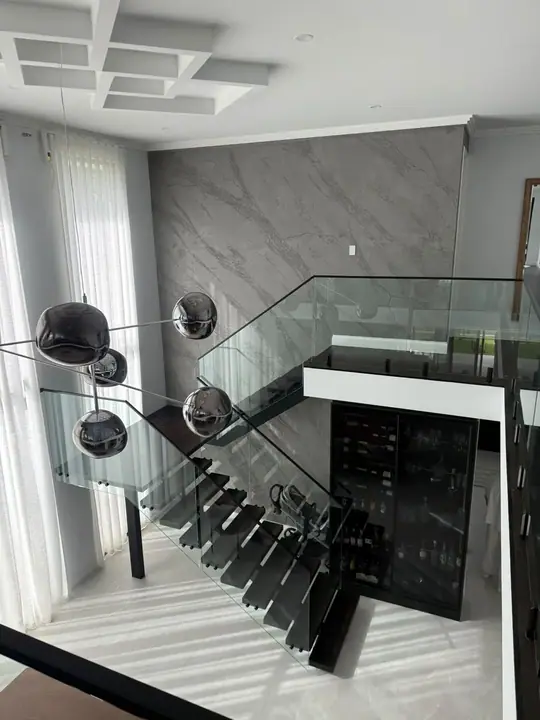
We work around existing glass, steel and timber balustrades, and sequence with your balustrade installer where one is being replaced.
How It Works
Every tread and riser measured individually, along with the finished floor heights at top and bottom.
Carpet, underlay and gripper removed, structure checked for movement and packed or re-fixed where needed.
Treads and risers templated and machined to the actual step, including winders and any half-landing.
Treads fixed and bonded, nosings fitted, joins detailed and the stair cleaned down and handed over.
Recent Work
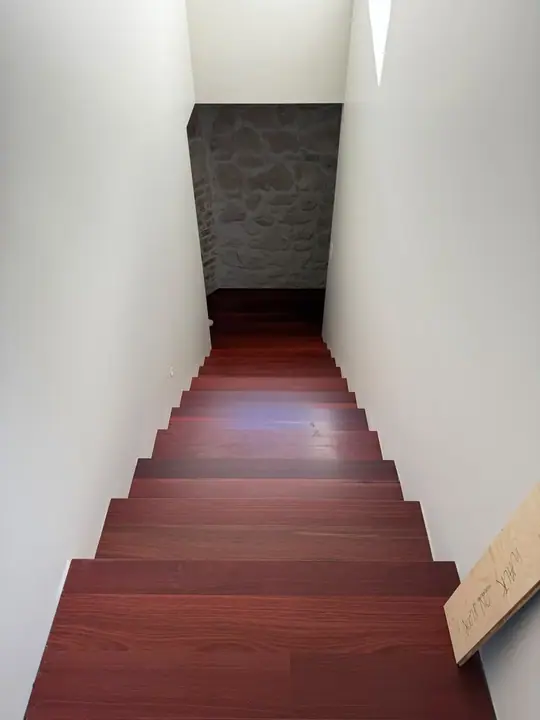
Photographs from our own sites, not a stock library. Tap any image to open the full gallery.
Local Detail
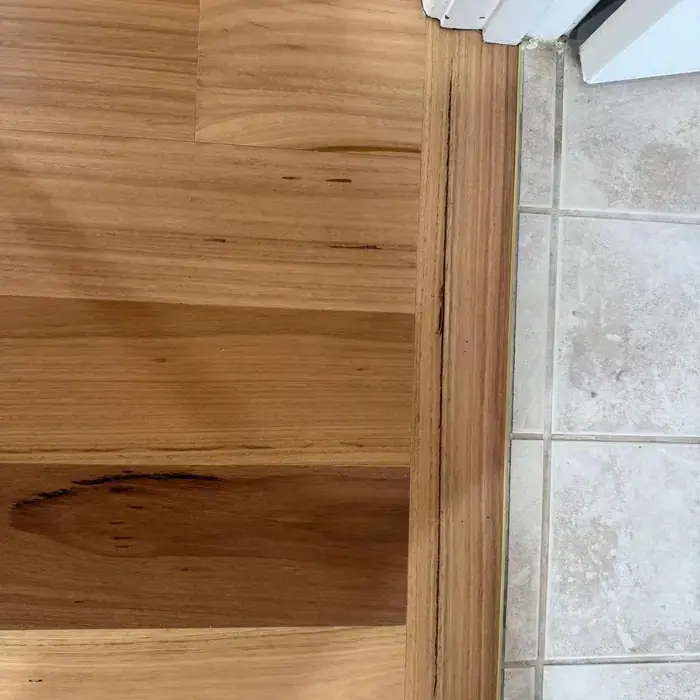
The most common mistake we get called in to fix is a staircase clad in a product that was close to the floor but not the same. Two blackbutt products from different mills, or a solid tread against an engineered floor, will read as a mismatch under the hard Perth afternoon light even if they look identical in a showroom.
The way around it is to buy the stair material at the same time as the floor, from the same batch where possible, and to lay both with the same crew. It is also why we prefer to quote the floor and the stair together — splitting them across two trades and two suppliers is how you end up with a stair that never quite belongs.
Questions
Yes, that is the most common job we do. The carpet, underlay and gripper come off, the existing treads are checked and packed flat, and new overlay treads and risers are fixed over the top.
If we supply both at the same time, yes — same product, same finish and ideally the same batch. If your floor is already down and was supplied by someone else, we will match as closely as the product allows and show you a sample against it first.
No, balustrades are a separate trade. We work around existing glass, steel and timber balustrades, and we coordinate our timing with your balustrade installer when one is being replaced.
Both can be clad. Concrete stairs need the treads checked for level and packed or levelled first; steel stairs usually need a substrate fixed to them before the timber goes on.
Two to four days for a standard flight, including removing the old covering. Winders, half-landings and open-sided stairs with exposed strings take longer because every piece is templated individually.
No more than any other hard surface, and the nosing profile gives a defined edge underfoot. If slip resistance is a specific concern — a rental, a clinic, an elderly resident — talk to us and we will discuss anti-slip insert options at quote stage.
Related
Free Measure & Quote
Free on-site measure across Perth. We quote the whole job — removal, preparation, installation and trims — as one number.