Selection & Samples
Species, grade, board width, finish and colour worked through against your light, your joinery and how hard the floor is going to get used.
Service
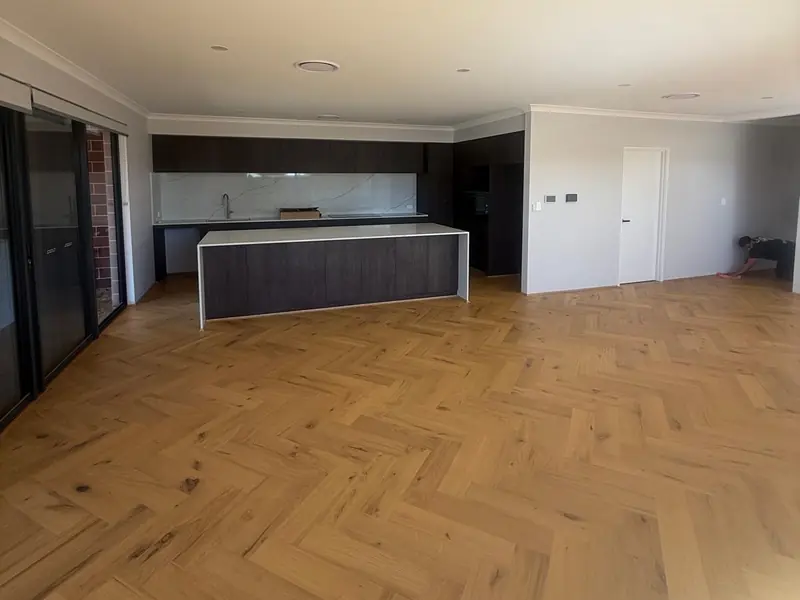
Real timber wear layers over a stable multi-ply core — the warmth of solid hardwood with far better resistance to Perth's swings in humidity.
Overview
Engineered timber is the floor most Perth homes should be looking at first. A genuine hardwood wear layer sits over a cross-bonded plywood or HDF core, so what you walk on and what you see is real timber — but the board underneath it moves far less than a solid board when the humidity shifts from a wet July to a dry February.
That stability is what makes engineered boards suitable for direct-stick installation over a concrete slab, which is how the overwhelming majority of Perth homes are built. It also makes wider boards possible: 190 mm and 220 mm widths that would cup and gap in solid timber sit flat in engineered.
We supply and install, or install boards you have already chosen. Either way the job includes the subfloor preparation, the acclimatisation, the expansion detail, the trims and the stair nosings — one crew, one price, one person to call if something is not right.
What's Included
No line items appearing halfway through the job. This is the scope, quoted once, after we have seen the floor.
Species, grade, board width, finish and colour worked through against your light, your joinery and how hard the floor is going to get used.
Grinding, moisture testing, priming and levelling — quoted honestly after the old floor is off rather than assumed.
Boards delivered and left to settle in the room they are going into, at the conditions they will live in.
Direct-stick for acoustics and a solid underfoot feel; floating where the build-up height or the subfloor calls for it.
Correct expansion gaps at every wall, doorway and fixed object, hidden behind skirting or scotia rather than left to chance.
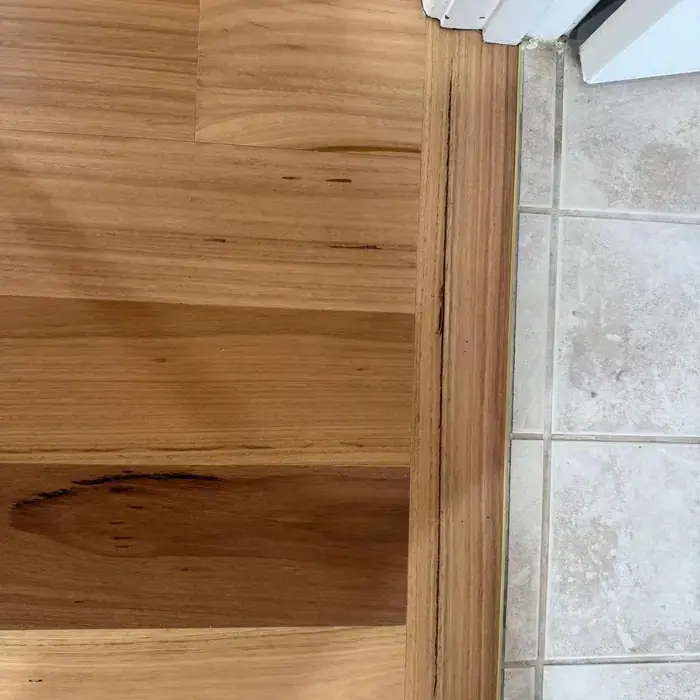
Thresholds, stair nosings and skirting cut and finished in the same timber so the job reads as one floor, not three trades.
How It Works
We measure on site, look at the existing floor and the subfloor, and price the whole job — prep included — rather than the easy half of it.
The old floor comes up, the slab is ground, tested, primed and levelled, and you get told what we found.
Boards settle on site while we set out the run direction, the starting line and where the joins fall.
Boards laid, expansion detail set, trims and nosings fitted, skirting installed, floor cleaned and handed over with a care sheet.
Recent Work
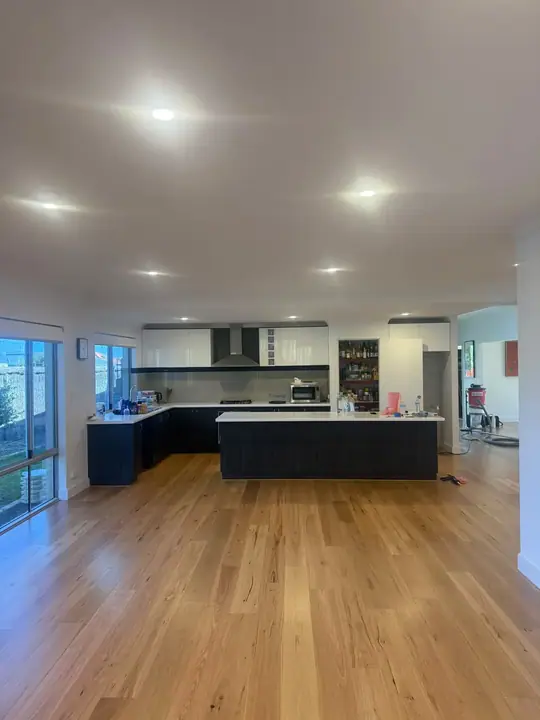
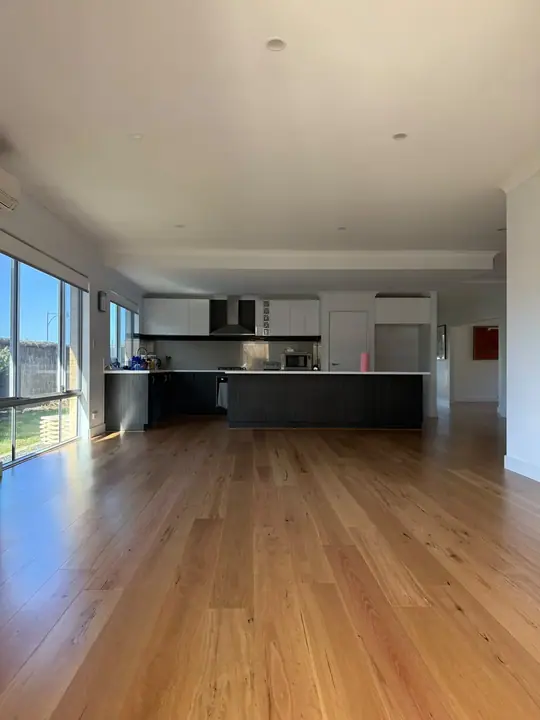
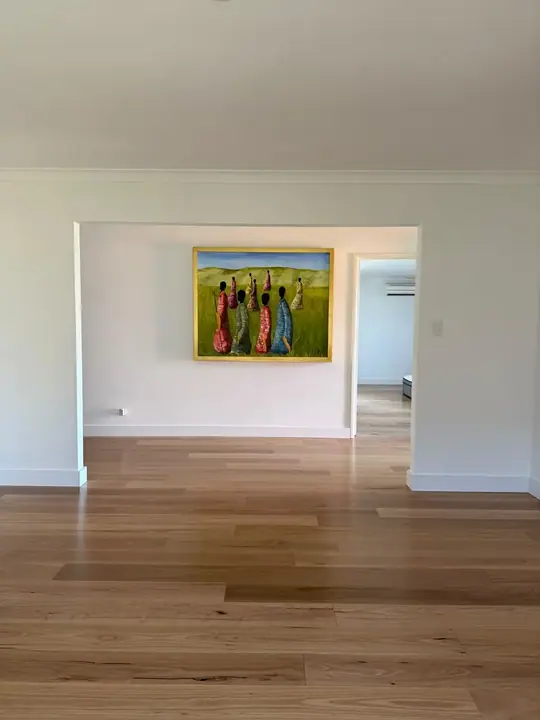
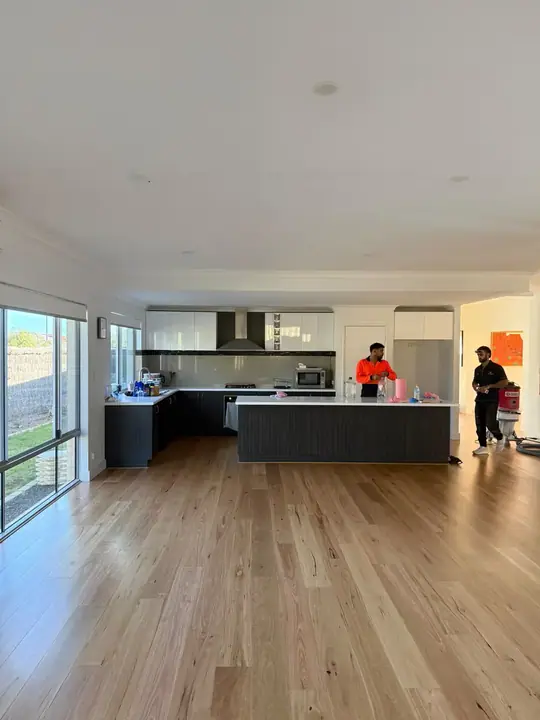
Photographs from our own sites, not a stock library. Tap any image to open the full gallery.
Local Detail
Perth gets a genuinely dry summer and a genuinely wet winter, and a timber floor feels both. Solid boards respond by shrinking and swelling across their width, which is why you see gaps open in February and close in July. An engineered board's cross-bonded core holds it far more still through the same cycle.
The other reason is the slab. Most homes here are built on concrete, and a direct-stick engineered floor bonded to a properly prepared slab is quieter and more solid underfoot than any floating system. It also keeps the finished floor height down, which matters at doorways, against existing tile and where a sliding door track is already set.
Questions
Yes. The layer you walk on is solid hardwood — usually between 2 mm and 6 mm thick — bonded to a plywood or HDF core. It looks, feels and wears like a solid timber floor because the surface is a solid timber floor.
A board with a 3 mm or thicker wear layer can usually take two or three light sandings over its life. Thinner wear layers can be recoated but not aggressively sanded, so tell us at selection stage if that matters to you.
Direct-stick feels more solid, sounds quieter and keeps the floor height low, and it is what we recommend on a sound slab. Floating makes sense where the build-up height is tight, where acoustic underlay is required, or where the subfloor cannot be bonded to.
Two to five days for an average Perth home once the subfloor is ready. Strip-out and preparation sit in front of that, and levelling compound needs its curing time before we can lay.
It depends on the board, the area, and what the subfloor needs — which is why we measure first. You get one fixed price covering removal, preparation, installation and trims, not a per-square-metre figure that grows once we are on site.
Most engineered boards will, within the manufacturer's temperature limits, and it is one of the real advantages over solid timber. Confirm it with us at selection stage so we specify the right adhesive and build-up.
Related
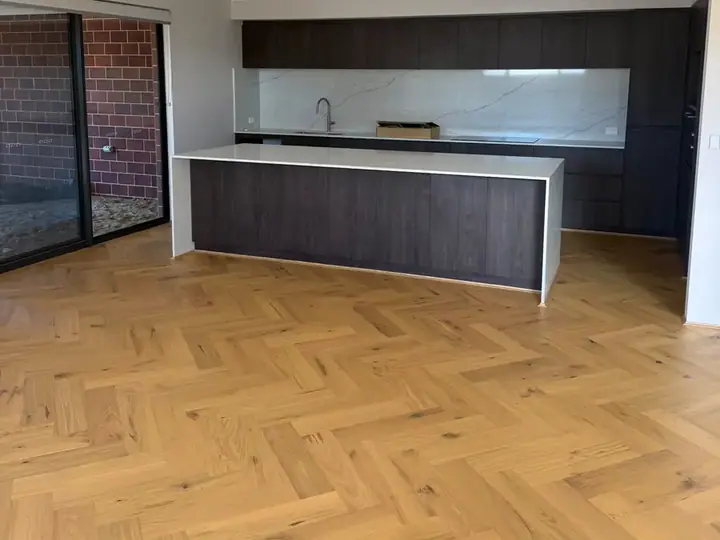
French herringbone and chevron parquetry, set out and laid properly.
View service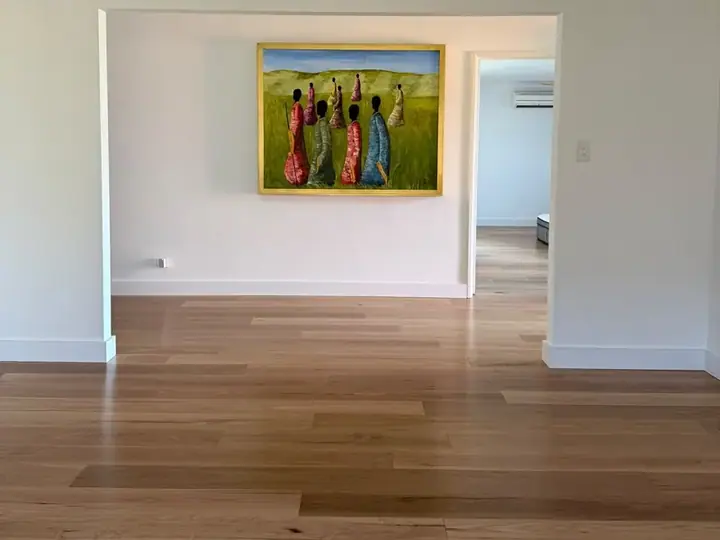
Factory-finished solid boards in Australian species, walkable same day.
View service
Treads, risers and nosings cut and finished to match your floor exactly.
View serviceFree Measure & Quote
Free on-site measure across Perth. We quote the whole job — removal, preparation, installation and trims — as one number.