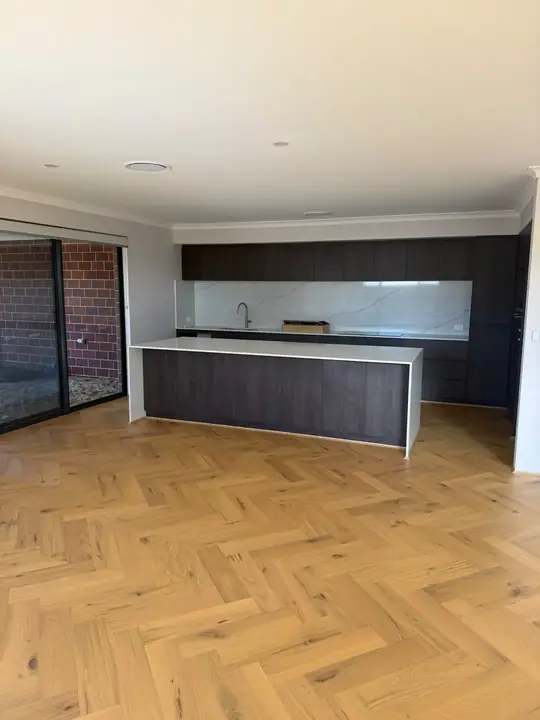
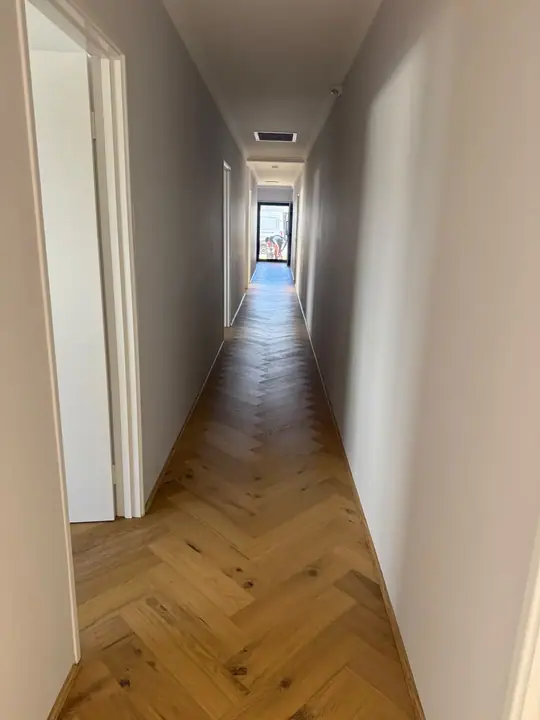
Set-Out & Centre Line
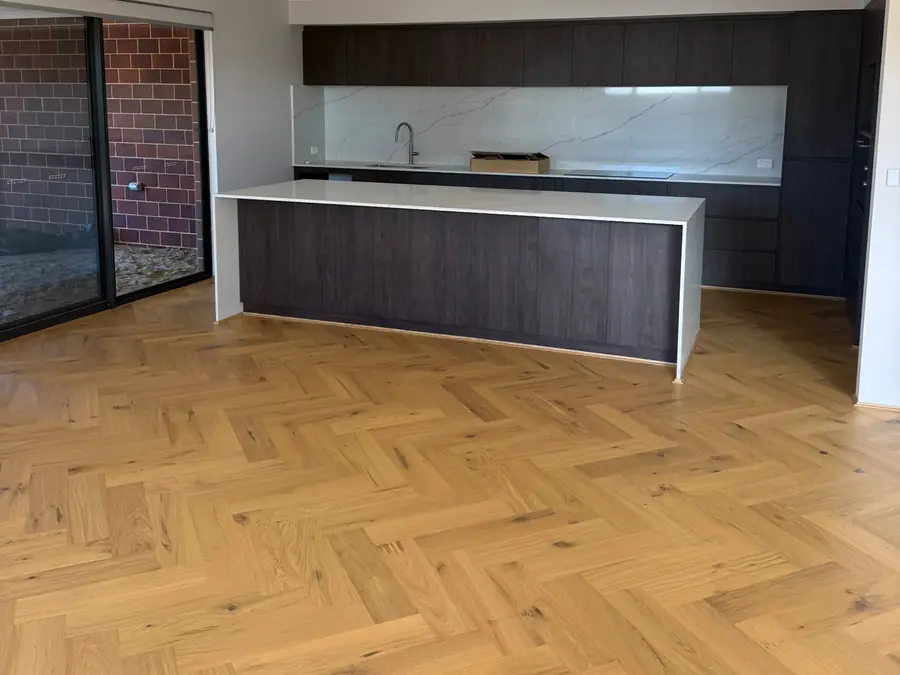
The whole floor planned from a true centre line so the pattern lands symmetrically and the cuts fall where nobody looks.
Service
French herringbone, chevron and block parquetry — set out from the centre line, laid tight, and bordered properly at every wall.
Overview
Herringbone is the floor people notice. It is also the floor that punishes a lazy installer, because every single board is a reference point for the next forty — a set-out that is one degree out at the front door is visibly wrong by the time it reaches the kitchen.
We lay French herringbone, chevron and block parquetry in engineered oak and in Australian species. The work starts long before any adhesive is opened: finding the true centre line of the space, deciding which direction the pattern runs relative to the light and the main sight line, and dry-setting the first rows to confirm where the pattern lands at every wall and doorway.
Borders matter just as much. A herringbone floor that simply runs into the skirting looks unfinished; a floor with a properly mitred single or double border reads as a deliberate piece of work. We detail those before we start, not once we have run out of room.
What's Included
No line items appearing halfway through the job. This is the scope, quoted once, after we have seen the floor.
The whole floor planned from a true centre line so the pattern lands symmetrically and the cuts fall where nobody looks.
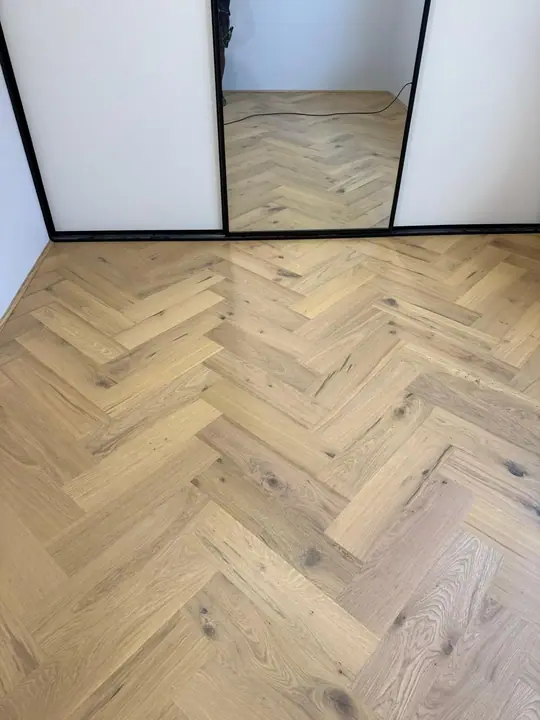
French herringbone at 90 degrees, chevron cut to 45 or 60, or traditional block parquetry — each reads very differently in the same room.
Herringbone is direct-stuck, so the slab has to be ground, tested and levelled properly. There is no underlay to hide behind.
Every block hand-checked as it goes down. Consistency across a herringbone floor is the whole job.
Single or double borders cut and mitred at the corners so the pattern is framed rather than simply stopped.
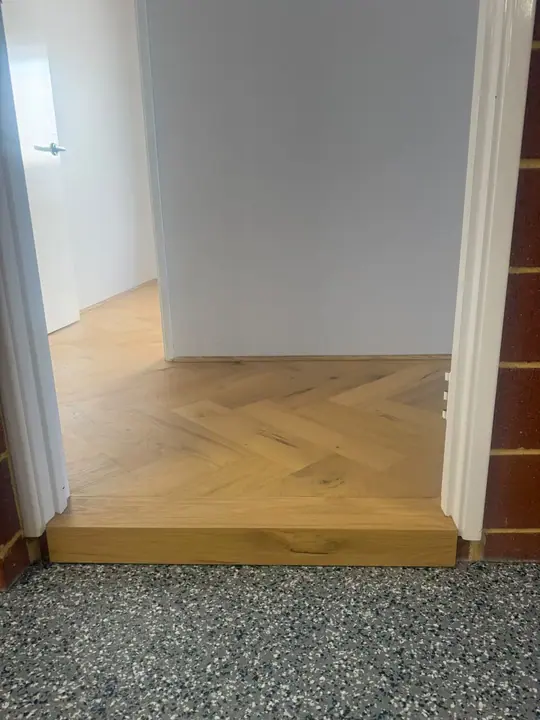
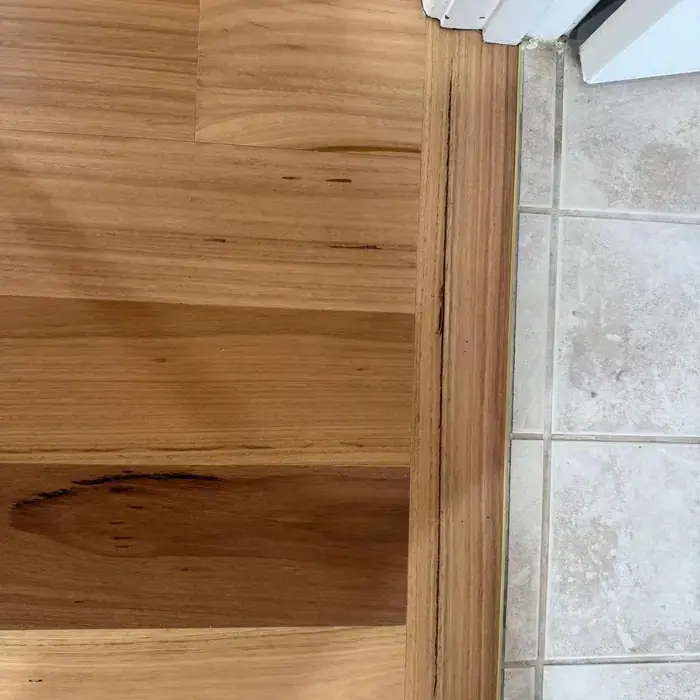
Pattern carried through openings or terminated deliberately, with thresholds detailed in matching timber.
How It Works
We measure, find the centre line, and show you how the pattern will sit relative to the light, the joinery and the main view into the room.
Strip-out, grinding, moisture testing and levelling. Direct-stick herringbone needs a genuinely flat, sound substrate.
The first rows and the border are set out dry so you can see the pattern in your own room before anything is glued.
Blocks laid to the set-out, border mitred in, floor cleaned and handed over with the care instructions.
Recent Work
Photographs from our own sites, not a stock library. Tap any image to open the full gallery.
Local Detail
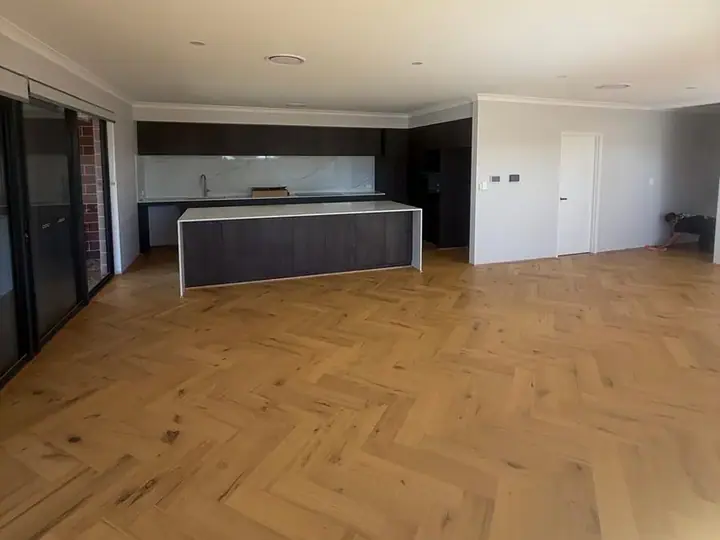
Most Perth homes that suit herringbone are open-plan, which is the hardest case: the pattern has to work simultaneously with the front door sight line, the kitchen island, the sliding doors and a hallway that is rarely square to any of them. That is a planning problem, not a laying problem, and it gets solved on paper before the boards arrive.
The second consideration is light. West-facing Perth living rooms get hard afternoon light straight across the floor, which exaggerates every join and every height difference between blocks. It is another reason herringbone gets direct-stuck to a properly levelled slab rather than floated — a floating herringbone floor with any movement in it will show you exactly where that movement is at four in the afternoon.
Questions
Herringbone uses rectangular blocks laid at 90 degrees to each other, so the ends form a staggered zig-zag. Chevron uses blocks cut at an angle on each end so they meet point-to-point in a continuous V. Chevron costs more because of the cutting and the waste.
Yes. There are far more pieces, far more cuts and far more set-out time than a straight-lay floor, and the subfloor has to be prepared to a higher standard. The material cost per square metre is usually similar; the labour is not.
That is the ideal substrate, provided it is ground, moisture tested and levelled. Herringbone is direct-stuck rather than floated, so the bond and the flatness are everything.
Usually along the main sight line as you enter the space, or square to the longest wall. In an open-plan Perth home we will often run it toward the main window so the afternoon light travels with the pattern rather than across it.
Not always, but it makes a significant difference where the room is irregular or where the pattern meets several doorways. A border absorbs the awkward cuts and frames the floor properly.
Typically four to eight days of laying for an average living area, on top of the strip-out and preparation. It is roughly twice the labour of a straight-lay floor of the same size.
Related
Real timber over a stable core — warmth of hardwood, better stability.
View service
Grinding, moisture testing and self-levelling — the part nobody sees.
View service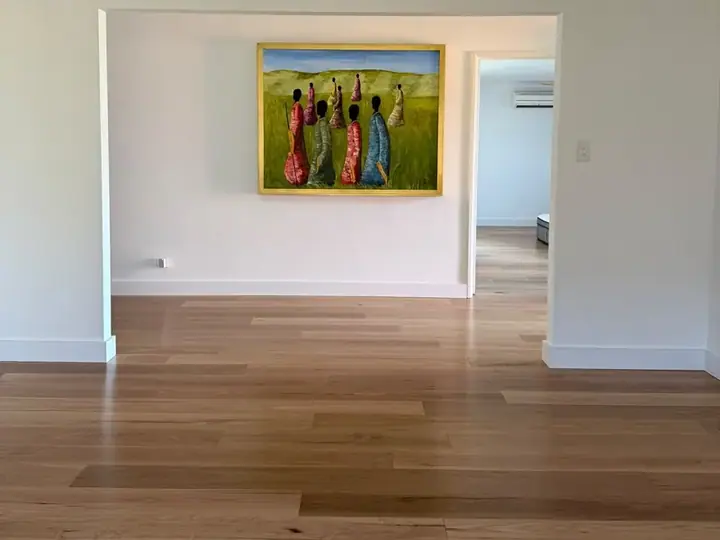
Factory-finished solid boards in Australian species, walkable same day.
View serviceFree Measure & Quote
Free on-site measure across Perth. We quote the whole job — removal, preparation, installation and trims — as one number.